
Custom Floor Planning In Media
Custom Floor Planning Experts
25+ Years of Experience • Family-Owned & Operated • White Glove Service
Ana Tech LLC
What Is Custom Floor Planning?
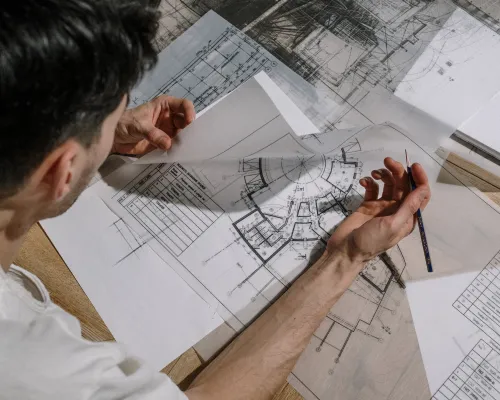
Custom floor planning is the process of organizing furniture, work areas, storage, circulation paths, and functional zones according to the specific dimensions and requirements of an interior space. It helps residential and commercial properties use available square footage more efficiently while maintaining comfort and visual balance.
Professional floor planning considers how people move, work, gather, and interact within each area. Carefully positioned furnishings and design elements can improve workflow, accessibility, organization, and appearance. Customized layouts ensure spaces support practical needs instead of relying on generic furniture arrangements.

Ana Tech LLC
When Is Custom Floor Planning Necessary?
Custom floor planning is necessary when designing new interiors, renovating existing spaces, purchasing furniture, expanding business operations, or improving rooms that feel crowded or inefficient. It is especially valuable for offices, commercial properties, unusual layouts, smaller rooms, and multifunctional environments requiring careful organization.
Professional planning can also help businesses accommodate additional employees, create meeting areas, improve customer flow, or reorganize existing furniture. Evaluating the complete layout before purchasing or moving furnishings reduces costly mistakes and helps create comfortable, efficient spaces that support daily activities and future needs.
Ana Tech LLC
What Is Required For Custom Floor Planning?
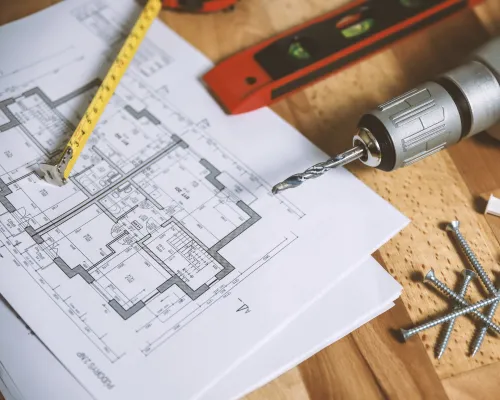
Custom floor planning requires accurate room measurements, furniture dimensions, understanding how the space will function, and identifying the needs of employees, customers, residents, or visitors. Important considerations include entrances, windows, doors, storage, electrical outlets, pathways, accessibility, lighting, and architectural features.
A professional planner uses this information to develop furniture arrangements and functional zones that maximize available space. Existing and proposed furnishings should be evaluated for size, placement, and purpose. Careful planning helps improve circulation, organization, comfort, productivity, visual balance, and long term flexibility.
TESTIMONIALS
What Our Customers Say About Us
REVIEW US ON GOOGLE
⭐⭐⭐⭐⭐
The Process
3 Step Process For Your Custom Floor Planning Needs

Contact Us
Start by completing the 'Get a Free Quote' form on our website to share your Custom Floor Planning needs with us.

Schedule Your Estimate
Next, we'll arrange a property visit at a time that works for you to provide an in-person estimate for your Custom Floor Planning needs.

Get The Job Done
After you approve our estimate, we'll schedule a date to complete the job. Our team will work hard to exceed your expectations!
Request A Free Quote
GET A FREE QUOTE
BUSINESS
SERVICES
SERVICE AREAS
OPERATING HOURS
Sun: Closed
Mon: 9:00am - 5:00pm
Tue: 9:00am - 5:00pm
Wed: 9:00am - 5:00pm
Thu: 9:00am - 5:00pm
Fri: 9:00am - 5:00pm
Sat: 9:00am - 5:00pm